It's the question that stops most outdoor kitchen projects before they start: do you actually need planning permission? The short answer for the majority of UK homeowners is no — but there are specific situations where you absolutely do, and getting it wrong can mean an enforcement notice and a very expensive dismantling job.
This guide explains where the line sits, what the rules actually say, and the handful of scenarios that catch people out. It's general guidance rather than legal advice — your local planning authority is always the final word — but it should tell you which category your project falls into.
The short version
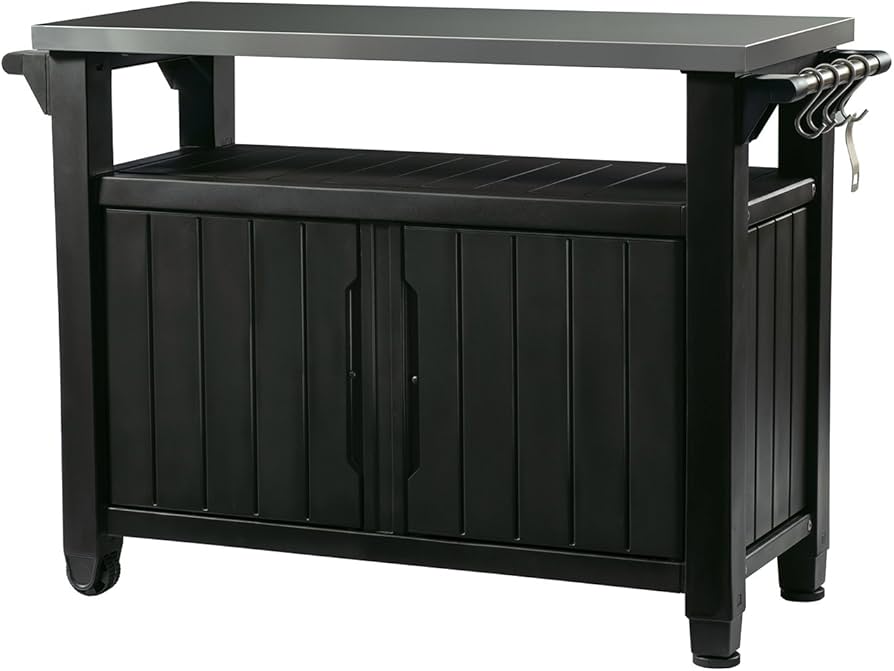
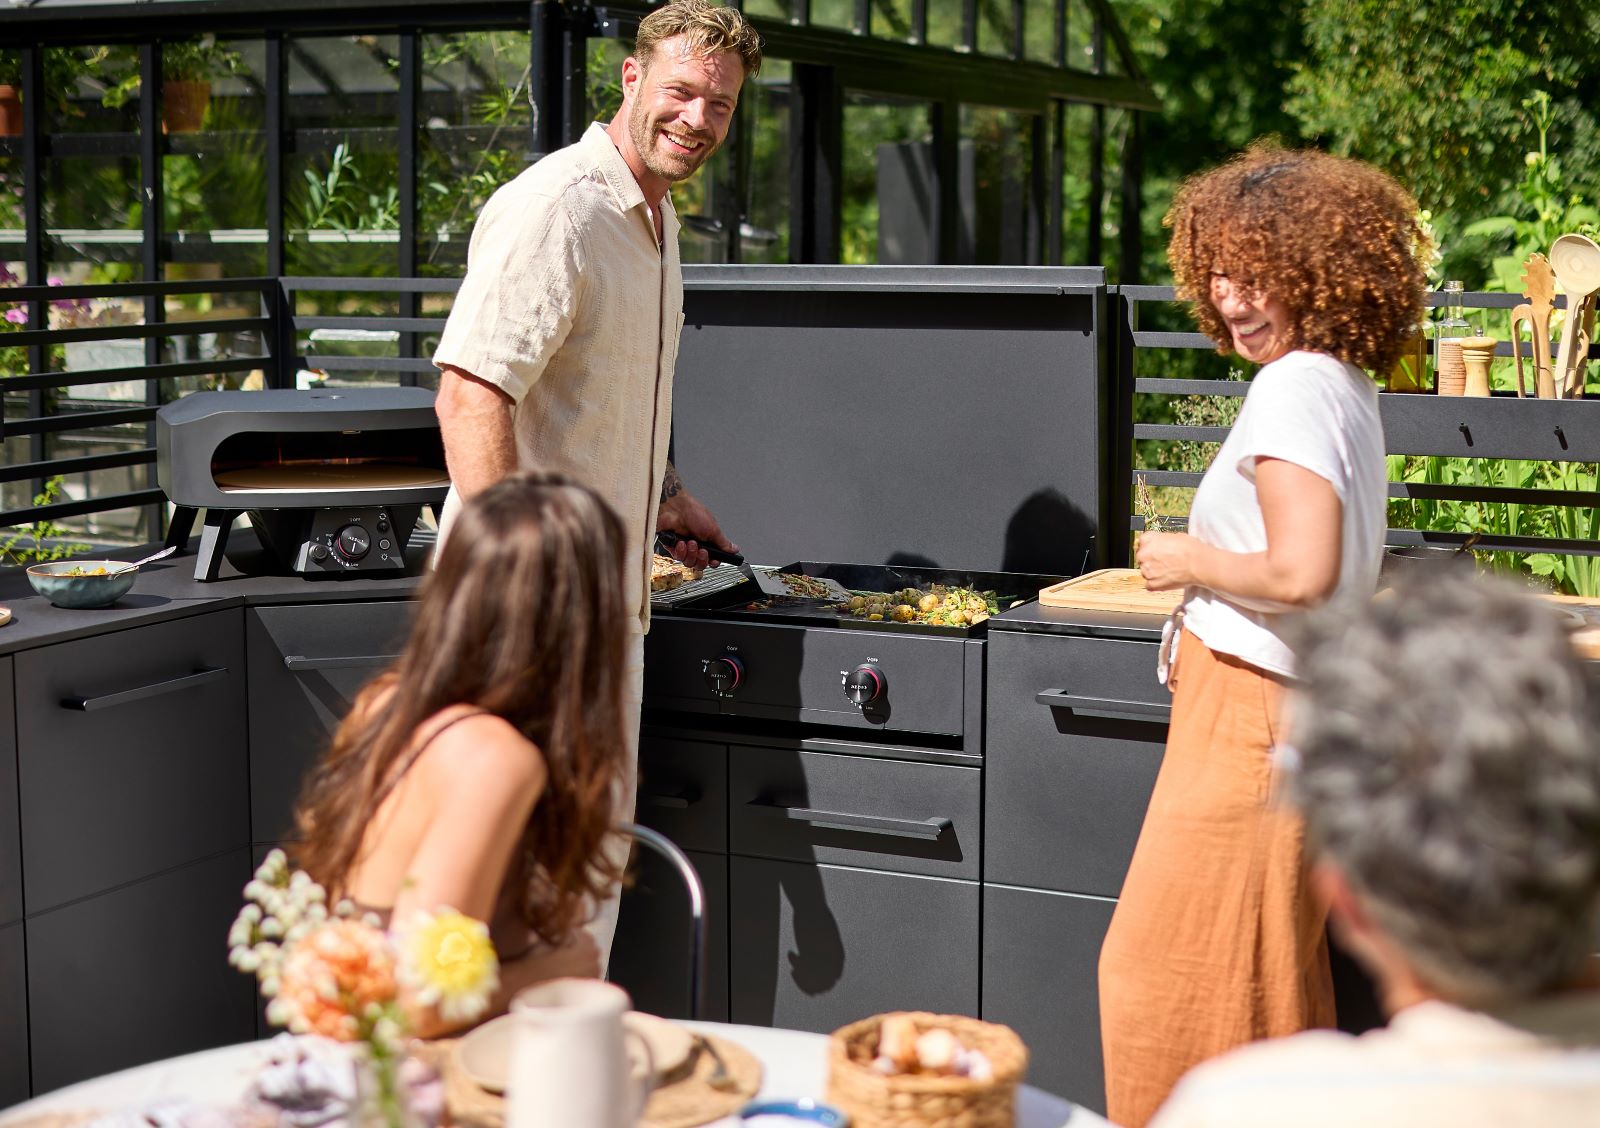
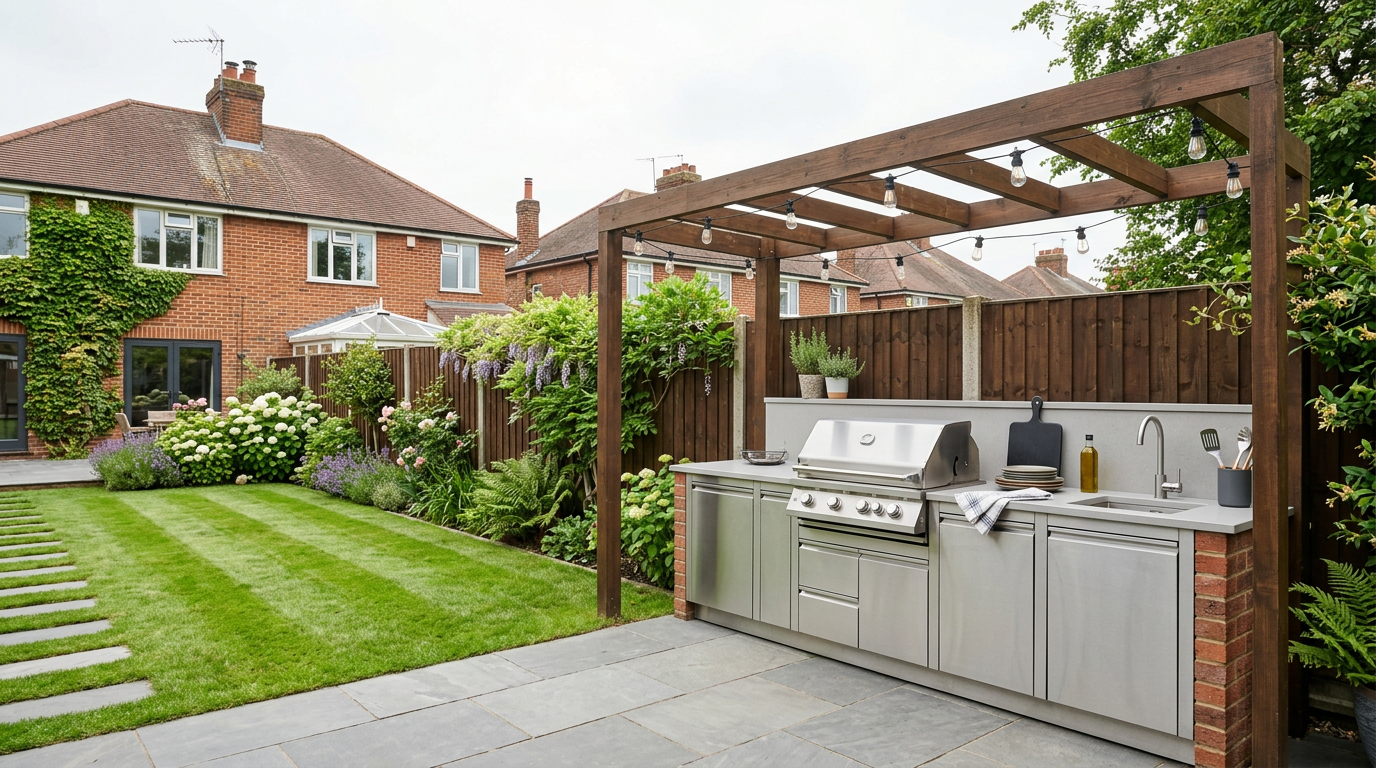
A freestanding outdoor kitchen — a BBQ island, a modular cabinet run, a pizza oven on a stand, a grill cart with a worktop — is treated as garden furniture, not a building. No planning permission required, regardless of size or cost. You could spend £8,000 on a stainless steel modular setup and it would still be legally the same as putting a garden bench down.
Where things change is the moment you build something permanent and structural: a roofed shelter, a pergola with solid walls, a garden room housing the kitchen, or a masonry structure with foundations. These count as outbuildings, and outbuildings are governed by permitted development rights.
Permitted development: what you can build without applying
Most garden structures are covered by permitted development rights, which let you build without a formal application provided you stay within set limits. The key ones for outdoor kitchen builds are:
| Rule | Limit |
|---|---|
| Maximum height (within 2m of a boundary) | 2.5m |
| Maximum height (dual-pitched roof, 2m+ from boundary) | 4m |
| Maximum height (any other roof, 2m+ from boundary) | 3m |
| Maximum eaves height | 2.5m |
| Total garden coverage by all outbuildings | 50% of the land around the original house |
| Storeys | Single storey only |
| Position | Not forward of the principal elevation |
That 2.5m height limit near a boundary is the one that trips people up most often. If you're building a covered outdoor kitchen along the back fence — a very common layout, because it makes plumbing and electrics easier — you have less headroom than you might expect. A pergola with a 2.7m ridge sitting 1.5m from the fence needs permission, even though it looks entirely modest.
The Planning Portal's outbuildings guidance sets out the full criteria and is the source most planning officers will point you to. It's worth reading properly before you commit to a design, because the limits are easier to design around than to retrofit.
The five situations where you probably do need permission
1. You live in a conservation area, National Park or AONB
Permitted development rights are significantly tightened in designated areas. Outbuildings to the side of the house need permission, and any building with a footprint over 10m² sited more than 20m from the house needs permission. Same applies in the Broads and World Heritage Sites.
2. Your house is listed
Listed building consent is a separate process from planning permission, and it can apply to work in the curtilage — meaning the garden — not just the building itself. If your property is listed, assume you need to talk to the conservation officer before doing anything structural, including a substantial masonry kitchen against an original wall.
3. You're in a flat or a leasehold property
Permitted development rights apply to houses, not flats or maisonettes. If you're in a flat with a garden or terrace, you'll likely need both planning permission and freeholder consent. Even in a leasehold house, check your lease — many restrict alterations to the demise.
4. Your permitted development rights have been removed
This is the quiet one. On many newer housing estates, an Article 4 direction or a planning condition attached to the original consent strips out permitted development rights for outbuildings. Restrictive covenants in the deeds can do something similar. Nothing about your garden looks different — you just don't have the rights you'd assume. Check your title deeds and the original planning decision notice for your estate.
5. The structure is genuinely large or tall
A full outdoor kitchen inside an enclosed garden room, or anything with a raised roof to accommodate an extraction hood, will often exceed the height limits. If your design is heading past 3m at any point, price in a planning application from the start.
Building regulations are a separate question
People conflate the two, but planning permission and building regulations are entirely different systems, and you can need one without the other.
For outdoor kitchen builds, the practical points are:
- Small outbuildings are generally exempt. Detached single-storey buildings under 15m² with no sleeping accommodation are usually exempt from building regs. Between 15m² and 30m² they can also be exempt if sited at least 1m from any boundary or built substantially of non-combustible material.
- Electrics are not exempt. Any new outdoor circuit — sockets, lighting, a supply for a fridge or extractor — falls under Part P and must be installed and certified by a qualified electrician. This is the single most commonly skipped step, and it's the one that will show up on a survey when you sell.
- Gas work must be done by a Gas Safe registered engineer. If you're plumbing a built-in grill into mains gas or a fixed LPG supply, that is not a DIY job under any circumstances.
- Drainage matters if you're adding a sink. Connecting to the existing foul drainage needs doing properly; a soakaway for greywater is not compliant.
The government's planning permission guidance covers the interaction between the two systems and how to contact your local authority, and Scotland and Northern Ireland operate under separate regimes with different thresholds.
What about pizza ovens, fire pits and smoke?
A freestanding pizza oven needs no permission. What it can generate is a nuisance complaint, and that's a real risk worth designing around rather than dismissing.
Wood-fired ovens produce genuine smoke, and in a terraced or semi-detached garden that smoke goes over the fence. If you're in a Smoke Control Area — which covers most urban parts of the UK — burning unauthorised fuel in an outdoor appliance can technically breach the rules, though enforcement against garden pizza ovens is rare in practice. Burning seasoned kiln-dried hardwood rather than damp offcuts keeps smoke down substantially, and siting the oven away from your neighbour's back door does more for relations than any legal argument.
Gas-fired ovens sidestep the issue almost entirely, which is one of the underrated arguments for going gas in a tight urban garden. Our comparison of gas vs wood-fired pizza ovens covers the flavour, cost and practicality trade-offs in more detail.
The pragmatic approach
If you want an outdoor kitchen and you'd rather not deal with the planning system at all, the route is straightforward: go modular and freestanding. A run of stainless steel cabinets with a built-in grill and a worktop, sitting on a paved base, with a retractable awning or a pergola for shelter — our UK weather protection guide covers the shelter options in detail. No permission, no building regs, no risk — and you can take it with you when you move. If you are choosing between the two leading modular brands, our Norfolk Grills vs GrandPro comparison weighs up premium build quality against best value for money. To see what that costs in practice, our guide to outdoor kitchen costs in the UK breaks down what you get at every budget from under £500 to £8,000+.
If you want the built-in, roofed, permanent version, do two things before you spend anything: check your title deeds and the original planning conditions for your property, then send a quick pre-application enquiry to your local planning authority with a sketch. Most councils charge a modest fee or nothing at all for informal advice, and a written response from a planning officer is worth considerably more than a forum consensus.
If you've already built something and you're uncertain about its status, you can apply for a Lawful Development Certificate. It confirms retrospectively that what you built was permitted development, and it's the document a buyer's solicitor will want to see. Applying for one is far cheaper than arguing with an enforcement officer.
The bottom line
The vast majority of UK outdoor kitchens need no permission whatsoever, because the vast majority are freestanding units rather than buildings. The moment you add a permanent roof, walls or foundations, you're in outbuilding territory and the height and coverage limits start to matter — and if you're in a conservation area, a listed building, a flat, or an estate with restricted rights, the assumptions change entirely.
Design within the limits and the whole question disappears. Design past them without checking and it becomes the most expensive part of the project.